


TIG Welding Porosity: Causes and Troubleshooting Guide
Introduction
TIG welding porosity creates a quality investigation that can interrupt production, delay inspection and consume expensive rework hours. The useful response is a controlled diagnosis: identify the affected welds, preserve the original setup, investigate likely causes and verify the corrective action against the job's acceptance requirements.
This guide is for fabrication plants, industrial OEMs and welding engineers evaluating a recurring problem or preparing an equipment inquiry. It connects observations at the work cell with maintenance checks, sample comparisons and purchasing records. It does not provide universal gas settings or acceptance limits. Use the applicable welding procedure and inspection plan, with the responsible welding and quality personnel approving any production changes.
What Is Porosity in TIG Welding?
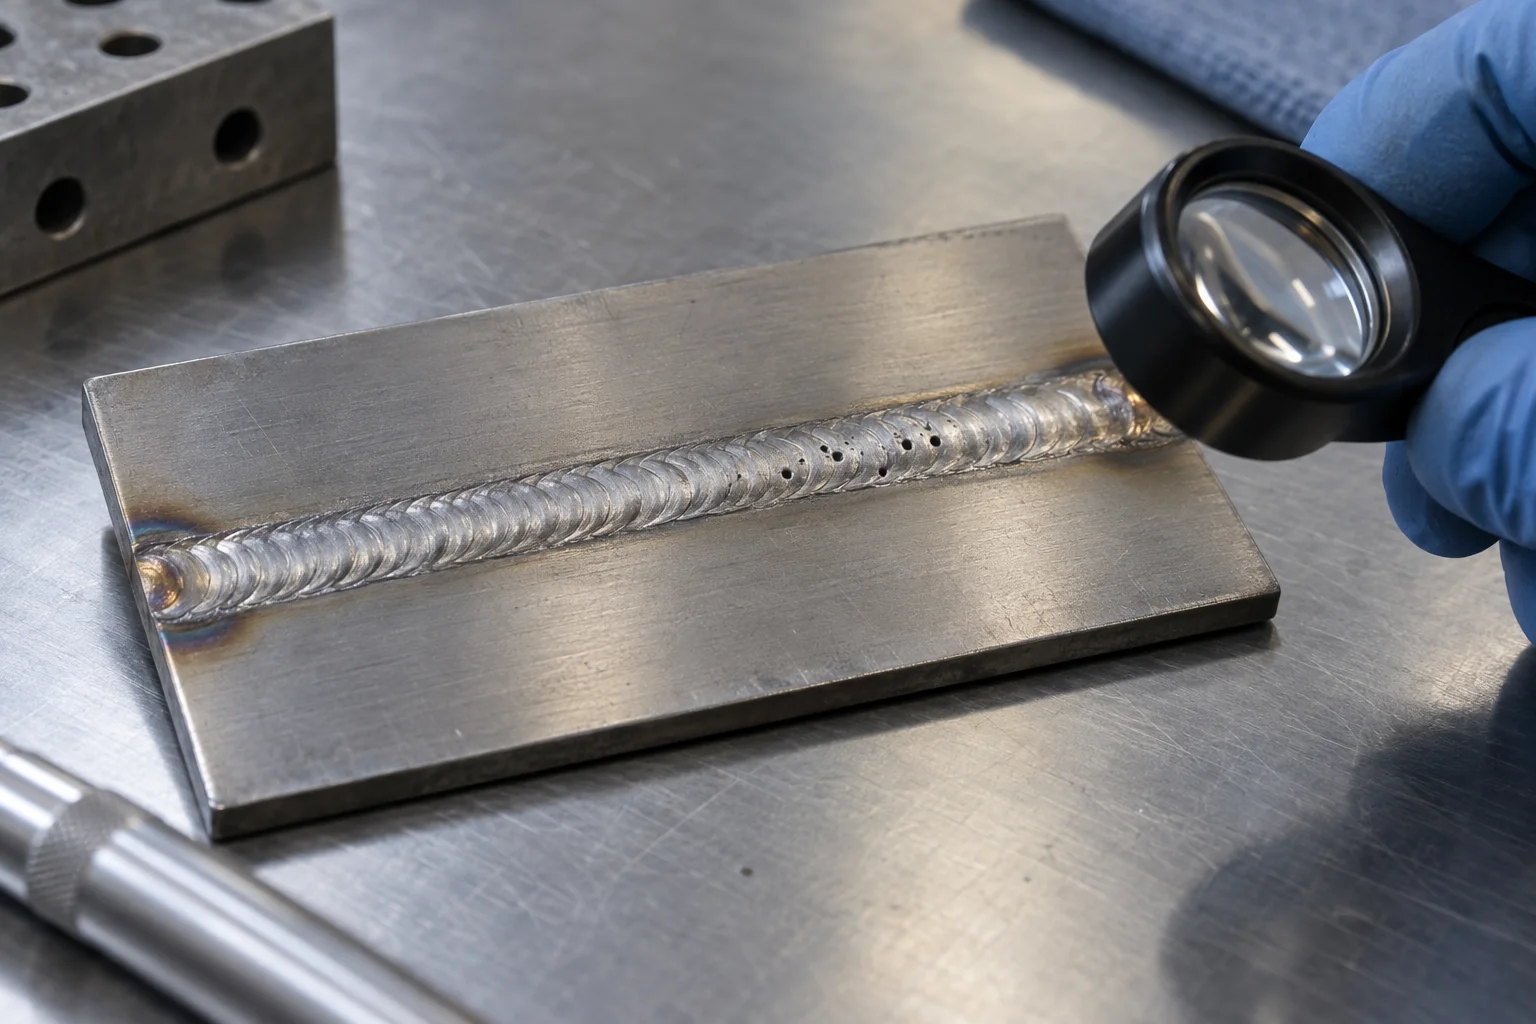
AI-generated illustration of a generic weld inspection sample; not a customer case or acceptance reference.
Separate the observation from the diagnosis
Porosity consists of gas cavities trapped as weld metal solidifies. TWI's overview of weld porosity describes different appearances and identifies shielding problems and contamination as important causes. A photograph alone cannot determine the source of every indication.
Start with a description that another inspector can reproduce. Identify the weld number, material, location and inspection stage. State whether the indication was found on the surface or in an inspection report. Keep terms such as suspected pore, confirmed porosity and rejected weld separate in the record so an early hypothesis does not become an unsupported final conclusion.
Keep cosmetic appearance and acceptance distinct
A smooth, attractive bead is not sufficient evidence that a production weld meets its requirements. Conversely, a visible imperfection needs classification and disposition under the relevant specification, rather than a decision based on appearance alone. The quality team should identify the acceptance document and inspection responsibility before the troubleshooting team begins comparing results.
Retain a representative reference sample when permitted by the job. Label it with the work order and observation date. It can help people discuss the same condition without relying on phone photographs taken at different angles. Keep illustrative training images separate from actual inspection evidence.
Stop, Contain and Record the Original Setup
Define the affected production scope
When porosity in TIG welding becomes a recurring finding, follow the plant's containment process before continuing the affected operation. Ask quality personnel to define which parts, welds and production periods require review. A troubleshooting exercise should not quietly release suspect material because the latest test bead looks better.
Record the last accepted result and first known affected result. Note shift changes, recent maintenance, material deliveries and consumable replacements between those points. This creates a manageable investigation window. Where traceability is incomplete, identify that gap explicitly instead of assuming the problem began with the most recent operator.
Capture a baseline before replacing parts
Photograph the installed arrangement and record the procedure revision, power-source identification, torch model, front-end parts, electrode and filler references. Preserve the existing settings and relevant inspection reports. Changing several components immediately can remove the evidence needed to explain what happened.
- Identify the work cell, part and weld location.
- Record the approved procedure and actual setup.
- List recent changes with their dates and owners.
- Retain consumable packaging and material lot references.
- Document containment and the person authorizing the investigation.
Assign one investigation owner and a clear decision point. Maintenance may investigate equipment, welding engineering may evaluate the process, and quality may approve the inspection result. Purchasing can obtain replacement references without deciding whether a weld is acceptable. Keeping these responsibilities explicit prevents an urgent order from being mistaken for a verified corrective action.
Investigate TIG Welding Gas Coverage Systematically
Check the complete shielding arrangement
Miller's TIG troubleshooting guidance identifies incorrect gas, inadequate or excessive flow and disrupted coverage as potential problems. More flow does not automatically improve protection. Have trained personnel investigate the supply and installed arrangement using the equipment instructions and approved process.
For the investigation record, identify where each observation was made. A supply-side meter reading, a torch-side check and a weld inspection report answer different questions. Record units and instrument references so a later reviewer can understand the evidence without reconstructing the technician's actions.
Distinguish a finding from a proposed improvement
List the cylinder or supply reference, regulator, hoses, connections and torch arrangement on one sheet. Mark confirmed findings separately from items that were merely checked. Include the work location and ventilation conditions. Do not disable required ventilation or protective systems to create a more convenient trial environment.
Use our TIG shielding-gas setup guide for the broader gas specification. If a front-end change is proposed, consult the gas lens fit and procurement guide before ordering parts. A compatible lens remains an item to evaluate, not a guarantee of pore-free welding.
Close this stage with a short finding statement: what was observed, which evidence supports it, what remains untested and which action needs engineering approval. Avoid conclusions such as gas problem when the only evidence is a changed setting and one visually improved coupon.
Review Aluminum TIG Welding Porosity and Material History
Investigate the material-specific risk
TWI's aluminum porosity guidance identifies hydrogen from moisture and hydrocarbon contamination as a principal concern. It discusses parent material, filler, oxide surfaces and the shielding environment. Cleaning and material handling therefore belong in an aluminum TIG welding porosity investigation, alongside equipment checks.
Have the welding engineer review the approved preparation method. TWI describes degreasing before mechanical oxide removal and using dedicated tools. Follow the selected cleaning product's safety instructions and the plant's procedure; this article does not prescribe chemical handling or replace the required training.
Trace the route from stores to the joint
Create a simple timeline for the affected material: receipt, storage, preparation, assembly and welding. Record when the filler package was opened and how the prepared parts were held before use. The purpose is to compare actual practice with the approved process, not to invent a universal allowable storage time.
Where different material forms or supplier lots are involved, keep their results separate. A successful trial on one reference coupon should not be reported as resolving every alloy, casting or production joint. Describe the limits of the comparison and obtain the responsible engineer's decision about further testing.
我们的 industrial aluminum TIG welding guide provides related equipment context. For this investigation, the immediate purchasing requirement is traceable material information and an approved preparation process. A new power source alone does not establish that the material history has been controlled.
Keep Tungsten, Filler and Torch Parts Traceable
Record the consumables actually installed
Check the work-cell record against the components in use. Identify the electrode classification, diameter and preparation reference, filler designation and lot, and torch front-end parts. If a component cannot be identified, record that as a traceability exception and have the responsible technician resolve it before approving a replacement.
Avoid labelling every arc disturbance as porosity or every suspect electrode as the root cause. The investigation record should distinguish tungsten contamination, a consumable identification issue and a confirmed weld indication. They may require different actions and different evidence. Let welding personnel decide what examination or replacement is appropriate.
Make substitutions visible
Use a replacement log with the original part reference, proposed substitute, approval and trial number. When maintenance introduces a known-good comparison component, identify it clearly. Keep the comparison arrangement separate from the original until its result and production status are documented.
这 TIG tungsten selection and preparation guide 和 TIG filler-wire procurement guide can support purchasing questions. Neither replaces the job's procedure or establishes that a specific consumable caused the defect.
- Keep original packaging references with the investigation.
- Label comparison consumables by trial number.
- Obtain written approval for any substitute.
- Record what remains unchanged between comparisons.
For multi-shift plants, make the approved arrangement easy to repeat. A short illustrated parts sheet and a controlled stores reference are more useful than a verbal instruction to use the same torch as yesterday. Confirm that the next operator can identify the released configuration without relying on the investigator's memory.
Use the Defect Pattern to Organize the Investigation
Use observations to choose the next check
A defect pattern helps organize evidence, but it does not prove a cause. The following worksheet suggests investigation questions rather than welding adjustments. Populate it with the actual inspection findings and the relevant procedure references.
| Observed pattern | Question to investigate | Evidence to retain |
|---|---|---|
| Finding after a supply change | What supply or setup references changed? | Before-and-after supply and inspection records |
| Finding limited to one material lot | Are preparation and material histories comparable? | Lot IDs and preparation timeline |
| Finding at one joint location | What differs at that location? | Joint photographs and setup observations |
| Finding following maintenance | Which components or settings were changed? | Maintenance and substitution log |
| Finding at a start or stop | Has the indication been correctly classified? | Inspection disposition and sequence record |
Prevent a convenient explanation from closing the case
An event occurring before the defect is a lead, not proof of causation. Compare the affected and accepted work using the same definitions. If several changes occurred together, list them individually and have the investigation owner establish the next controlled comparison.
Include negative findings. A checked item that showed no discrepancy can prevent another shift from repeating the same investigation. Keep untested assumptions visible and do not describe an unresolved check as passed. This worksheet is most useful when it shortens the next decision, not when it becomes a long list of guesses.
Plan a Controlled Comparison Before Production Release
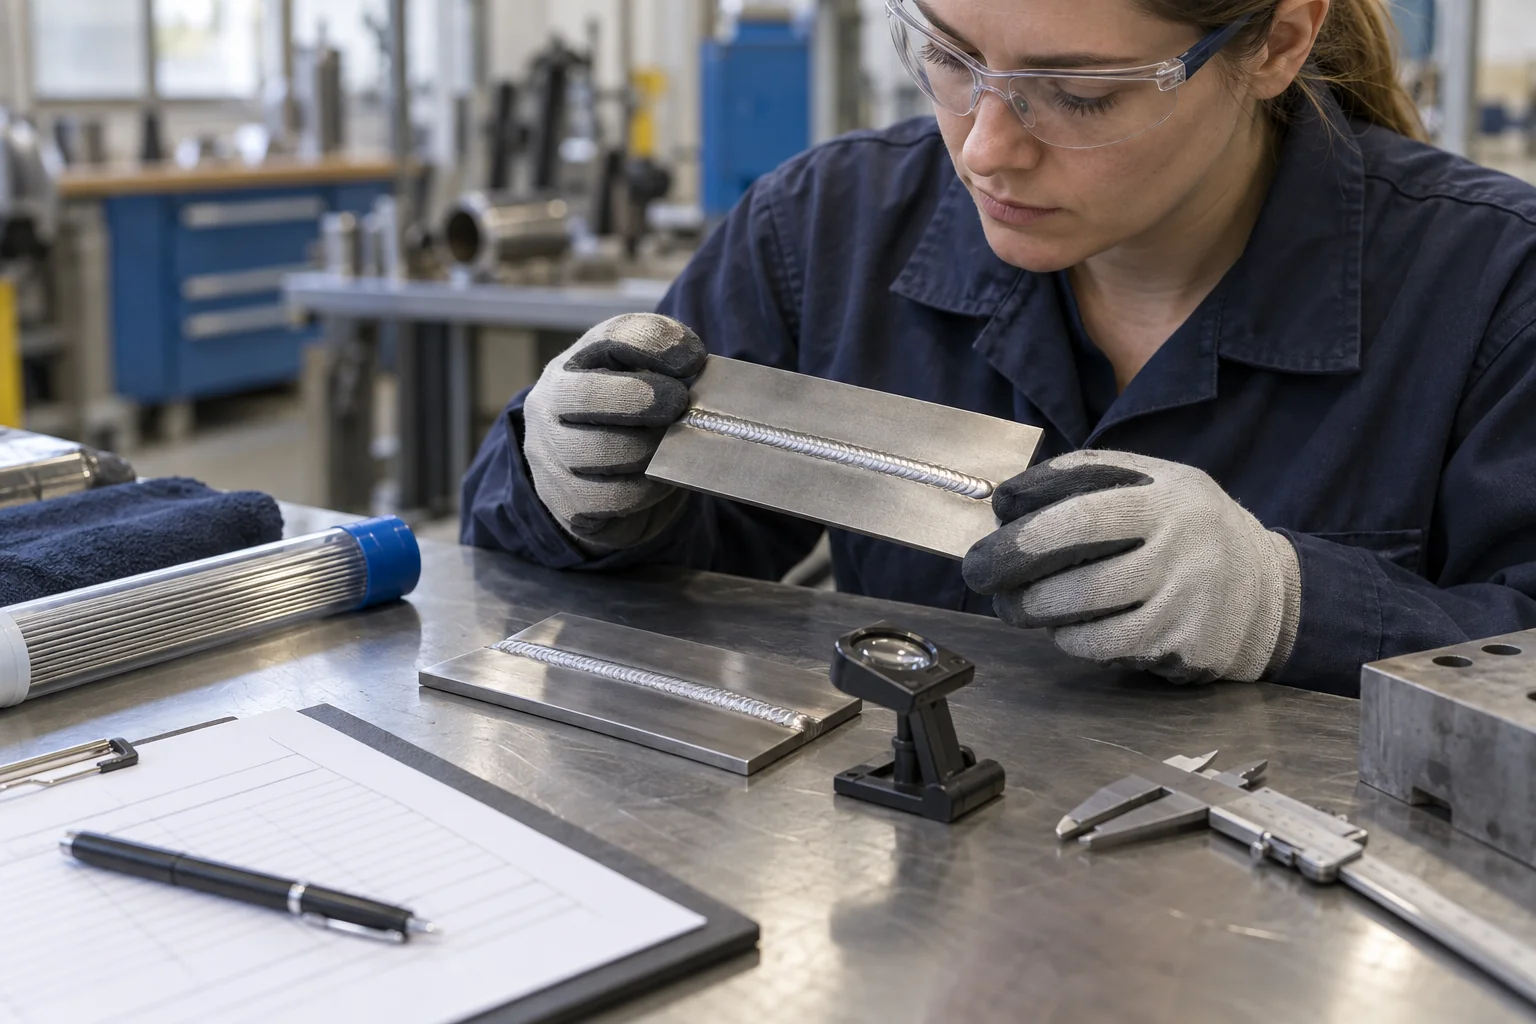
AI-generated illustration of controlled sample review; inspection and release follow the job's approved requirements.
Define the trial question and boundaries
Before making a comparison weld, write the question being tested. Examples include whether an approved replacement arrangement reproduces the accepted baseline or whether a documented preparation change improves the inspection outcome. State which variables will remain unchanged and which person approves the planned difference.
Select representative parts or coupons with engineering approval. Identify the material, joint, operator or program, equipment arrangement and inspection method. A demonstration on a convenient piece of scrap may be useful for training but should not silently become evidence for releasing a different production assembly.
Record every comparison consistently
- Assign a trial reference and preserve the baseline record.
- Confirm the approved trial setup and the controlled change.
- Record execution observations without rewriting the original settings.
- Inspect using the agreed method and acceptance basis.
- Document the result, its limits and the next authorized action.
Changing one planned factor at a time often makes an investigation easier to interpret. Where engineering requires several coordinated changes, document the complete change set instead of claiming that the result isolates one cause. The aim is a traceable decision rather than a simplistic experiment rule.
Check whether the correction is repeatable
Ask the responsible team what additional evidence is needed across relevant shifts, joints or material lots. Do not invent a fixed sample count for every factory. Define the release decision and follow-up review in advance, including what happens if the finding returns.
Keep the original problem record available after the trial. An improved result should connect to a documented correction, the inspection decision and an updated work-cell instruction. This makes the outcome usable for the next order and prevents the successful test configuration from being lost when a different operator takes over.
Define Inspection, Repair and Acceptance Responsibilities
Use the job's inspection requirements
TWI's porosity inspection and remediation guidance discusses radiography and ultrasonic inspection for subsurface imperfections and explains that detection capability depends on the application. The required method and acceptance limits must be selected for the job by qualified personnel.
Do not substitute a visual photograph for a required inspection report. Identify the relevant specification, examination stage and person responsible for disposition. If the original report uses a term or classification that the team does not understand, resolve it with the inspector before selecting a repair or equipment change.
| Decision | Required record | Responsible function |
|---|---|---|
| Define affected work | Part and weld traceability list | Production and quality |
| Approve comparison setup | Procedure reference and planned changes | Welding engineering |
| Evaluate weld indications | Inspection report and acceptance basis | Qualified inspection personnel |
| Authorize repair | Approved repair instructions | Designated engineering and quality authority |
| Release corrected production | Verification and release decision | Plant's designated release authority |
Keep repair separate from prevention
A repair addresses affected work; a corrective action addresses the investigated problem. Record them separately. If repair is required, use the agreed repair procedure and subsequent inspection rather than covering a suspect area with another bead.
Close the investigation with the evidence actually available. An unresolved cause can remain unresolved even when affected parts have been appropriately repaired. Document further monitoring instead of claiming that a single successful sample establishes a permanent solution.
Turn Troubleshooting Findings into a Useful Equipment Inquiry
Describe the production requirement
An equipment inquiry should explain what the production team needs to control and verify. Send the material family, joint type, thickness range, production method and existing torch arrangement. Add the approved procedure context and a concise summary of the investigation, with customer-sensitive information removed where necessary.
Separate confirmed requirements from open questions. For example, the team may need a documented torch package, repeatable setup recording or an identified replacement component. State each item directly. Avoid an inquiry that asks only for a machine that eliminates all porosity; no equipment quotation can establish that every material and process condition has been controlled.
Request evidence that matches the proposed package
- Exact model and accessory configuration offered.
- Relevant operating instructions and connection information.
- Approved consumable and replacement-part references.
- Agreed sample demonstration and inspection scope.
- Delivery, training and support responsibilities in writing.
Review the GWELD TIG equipment range as a starting point for model discussions. Ask which features are available on the specific configuration being quoted. Do not transfer a capability from one product family to every model or treat a catalog description as an application approval.
Compare production cost with the same assumptions
Include investigation time, inspection, consumables, authorized repair and delivery disruption in the commercial review. Keep estimated costs separate from measured costs and identify the period behind each figure. A useful comparison explains what the proposed change is expected to address and how that expectation will be checked after installation.
Send your application and configuration requirements to the GWELD contact team for an equipment discussion. Agree on the evidence needed before placing the order, then retain the quotation and accepted configuration with the work-cell record.
Related Products

TIG 焊枪 WP-17 系列
优质TIG焊接枪,配有柔性电缆和符合人体工程学的手柄设计,适用于专业焊接应用。.
- V系列使用了更坚固耐用的材料,延长了焊接机的寿命。.
- 可焊接不锈钢、铜、碳钢、合金钢、铸铁等。.
- 轻巧便携,适应各种环境。.
焊接气流量计调节器
用于氩气和二氧化碳保护气体应用的双级精准流量控制气体流量计调节器。.
- V系列使用了更坚固耐用的材料,延长了焊接机的寿命。.
- 可焊接不锈钢、铜、碳钢、合金钢、铸铁等。.
- 轻巧便携,适应各种环境。.

TIG 180/200/225P ACDC
A compact, air-cooled TIG/Stick inverter welder designed for AC and DC welding.
- 专为铝焊设计,精确控制细薄易损材料。.
- 先进的脉冲技术有助于减少热输入并改善焊缝外观。.
- 采用耐用组件和坚固结构,确保长期可靠性。.
相关解决方案


重型制造
重工业严苛需求的终极TIG焊机解决方案。我们的设备采用坚固的材料和周到的研发,可提供高强度不锈钢接头所需的精确控制,以及厚碳钢深层熔透所需的可靠动力。体验专业性能,平衡设计,专为最苛刻的制造环境而打造。.

维护与维修
为应对不可预测的维修需求而打造的终极 TIG 焊机解决方案。我们的设备采用坚固的材料和周到的研发,可提供精密的电弧控制,满足精致不锈钢维修的要求,同时还能提供可靠的动力,用于崎岖场地的维修。体验专业性能,尽享平衡的设计,它紧凑、便携,并经过精心设计,可让您的操作随时准备就绪,无论身处何地。.
Frequently Asked Questions
Conclusion
Investigating TIG welding porosity requires a clear connection between the original finding, the controlled correction and the inspection decision. Preserve the baseline, investigate the complete work-cell arrangement and keep material and consumable records traceable. Validate the proposed action on representative work before authorized production release.
When the investigation identifies an equipment or accessory requirement, turn it into a specific configuration and evidence request. Share your material, joint, production method and setup requirements with GWELD to request an application-based equipment quote. Keep weld acceptance with the responsible engineering and quality team.
Related Blogs

TIG Welding Gas: Argon, Flow Rate & Gas Lens Guide
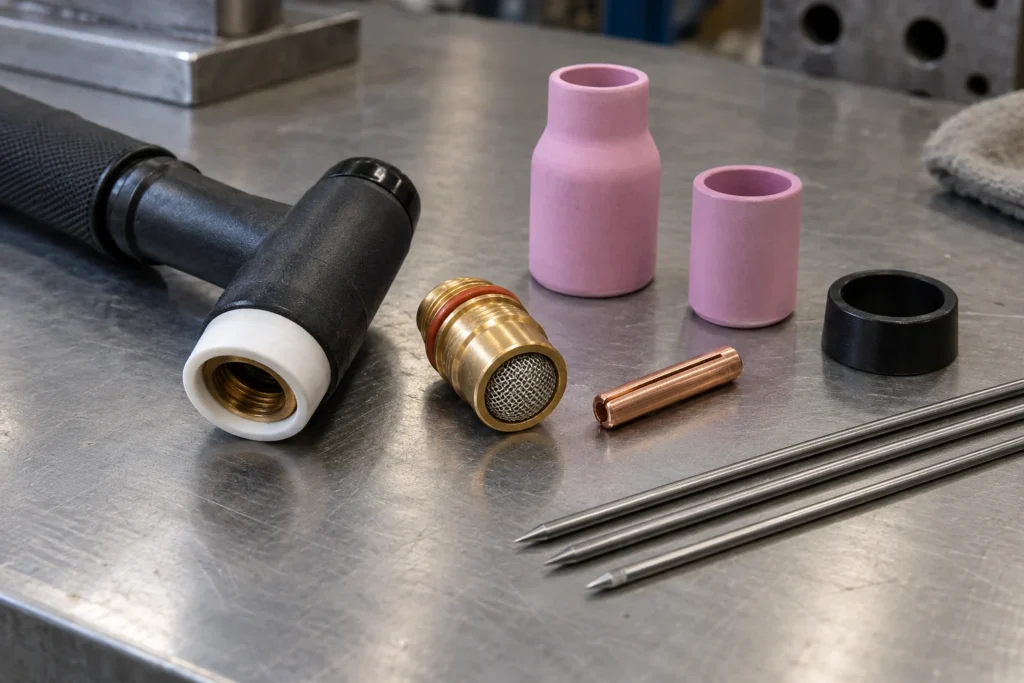
TIG Welding Gas Lens: Torch Fit and Procurement Guide

TIG Welding Tungsten: Types, Color Chart & Preparation

TIG Welder Torch: Cooling, Compatibility & Buying Guide
